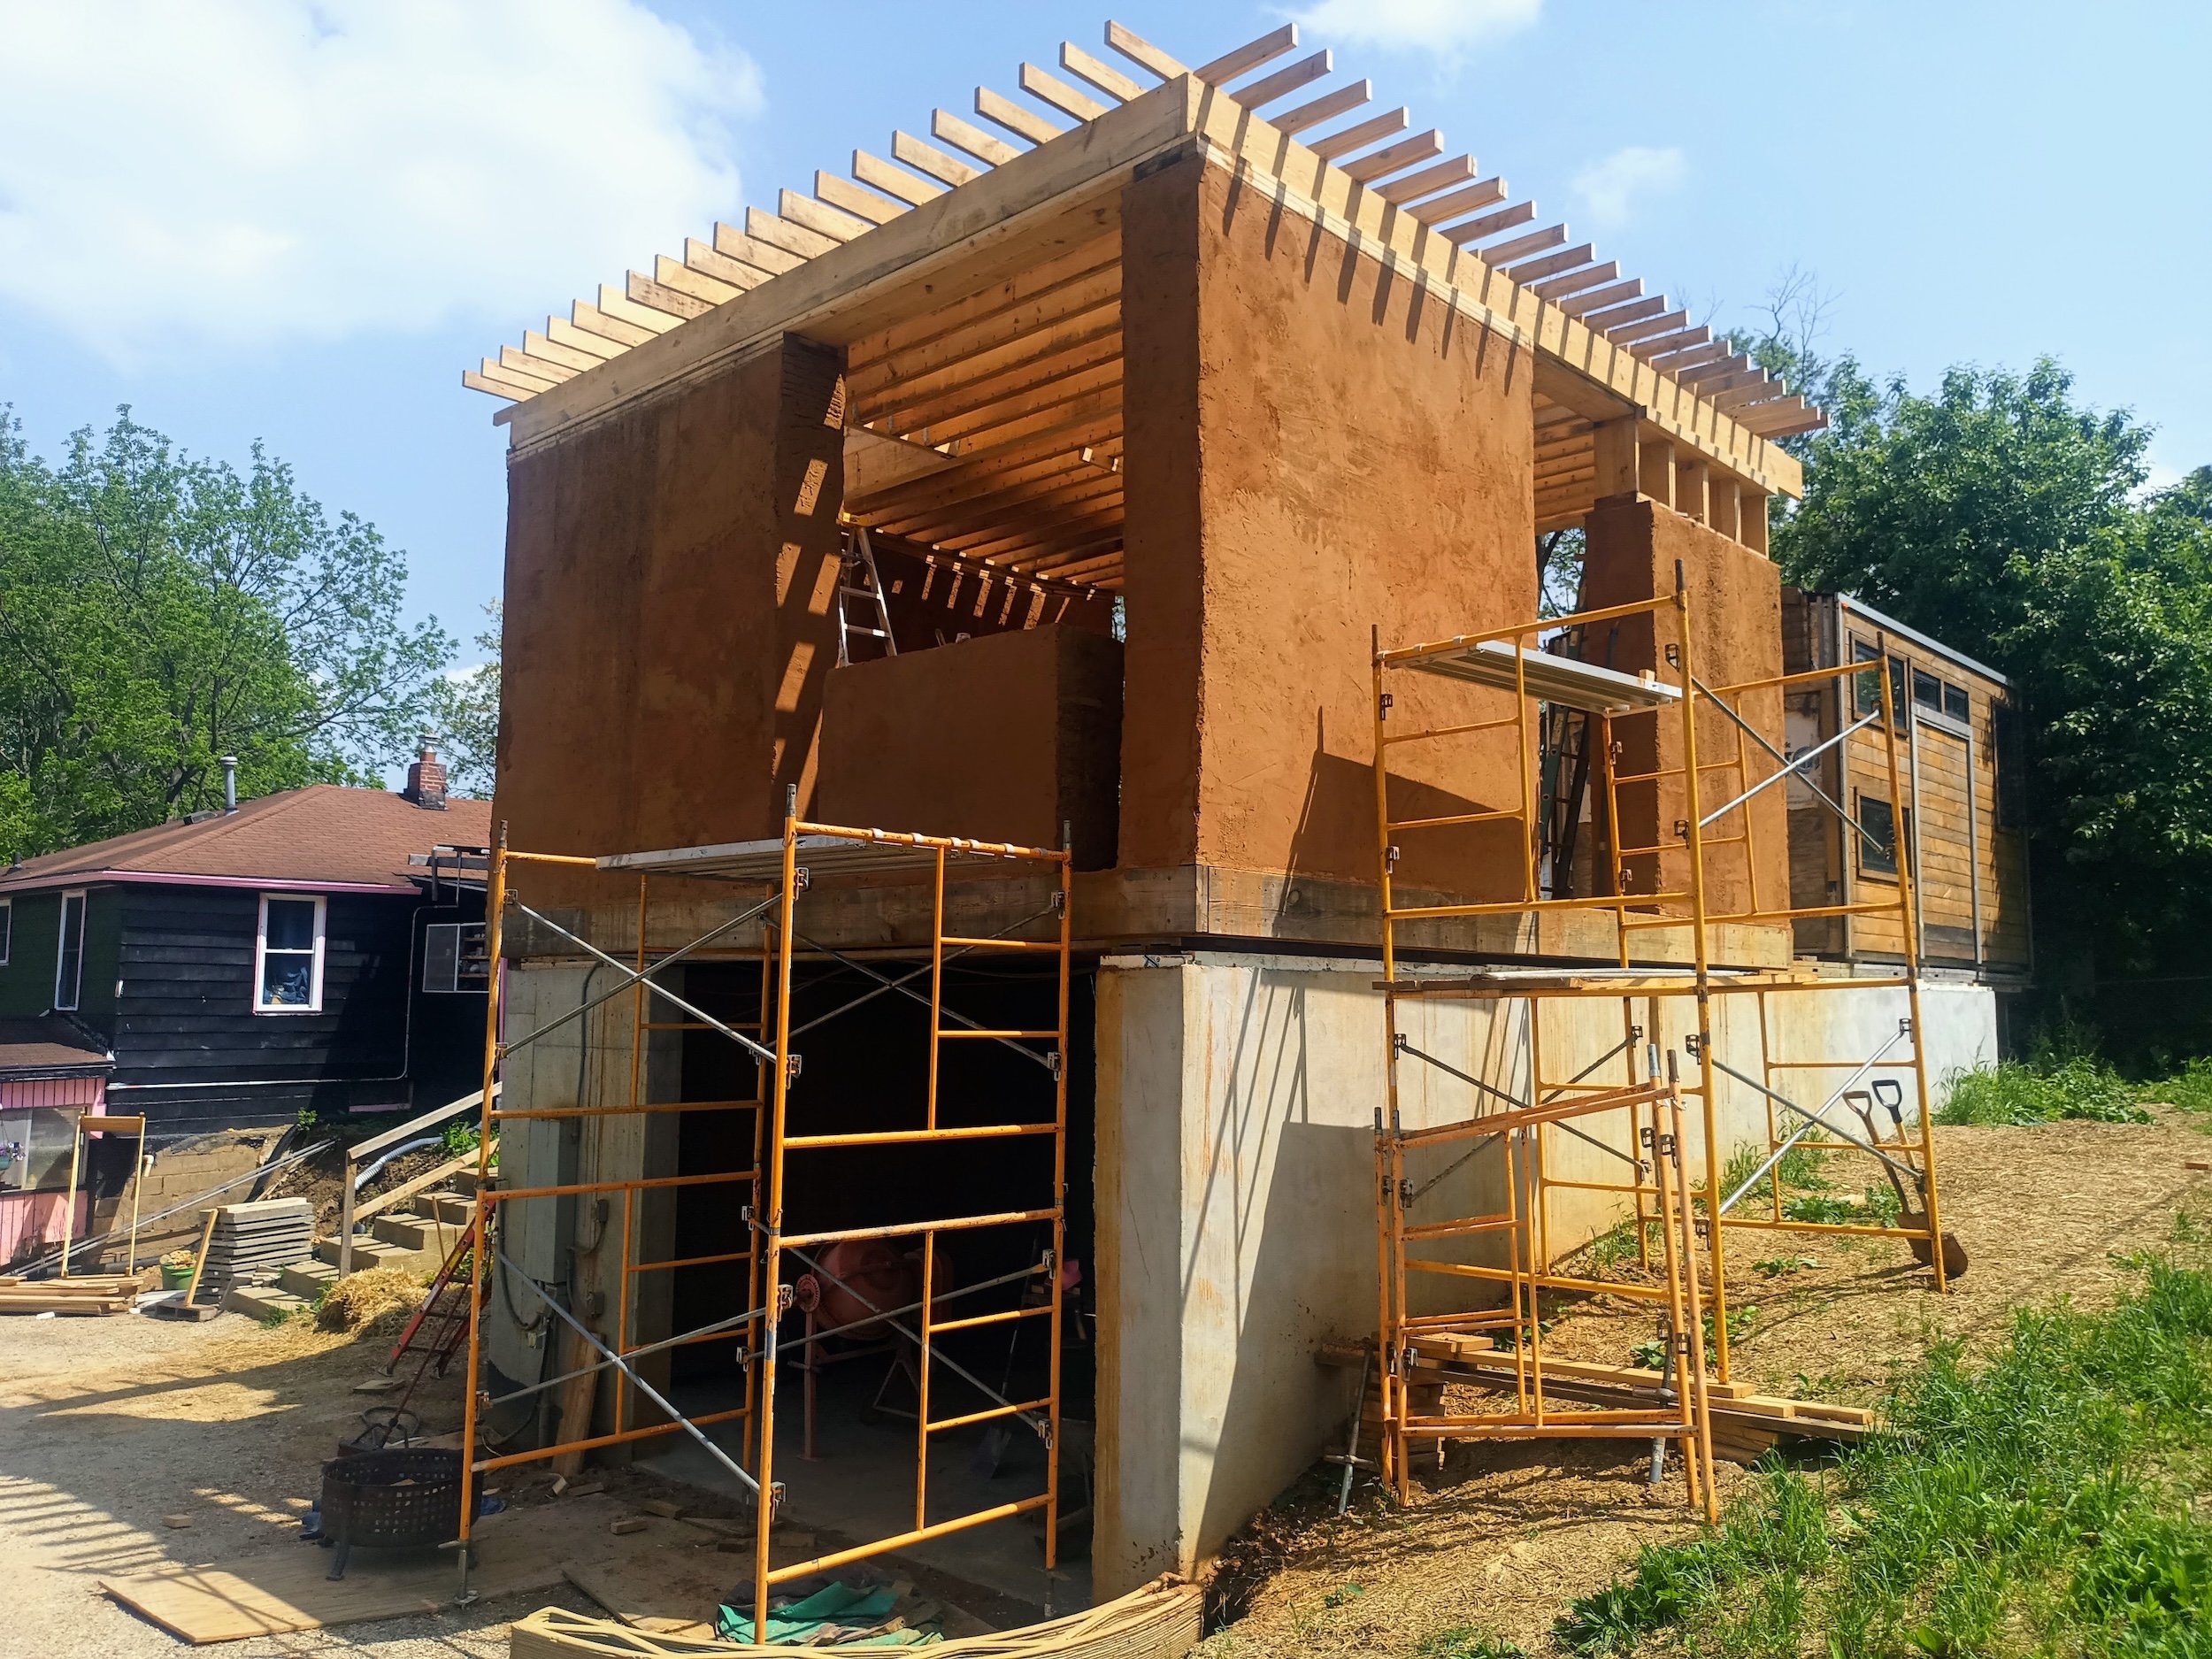
INDIANA COB RESIDENCE
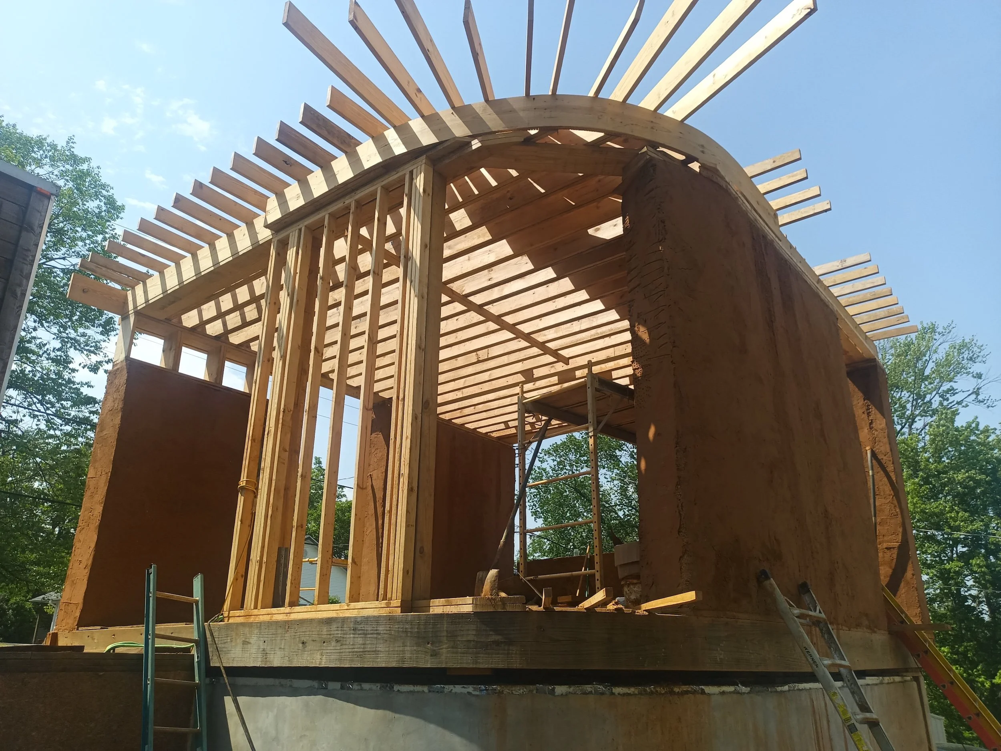
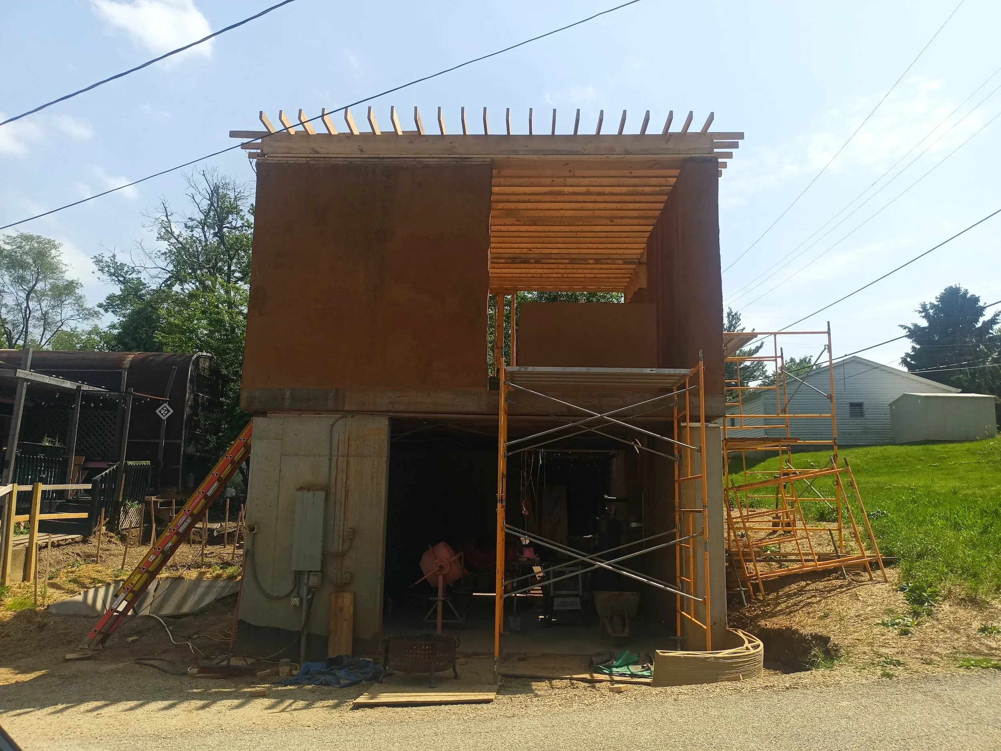
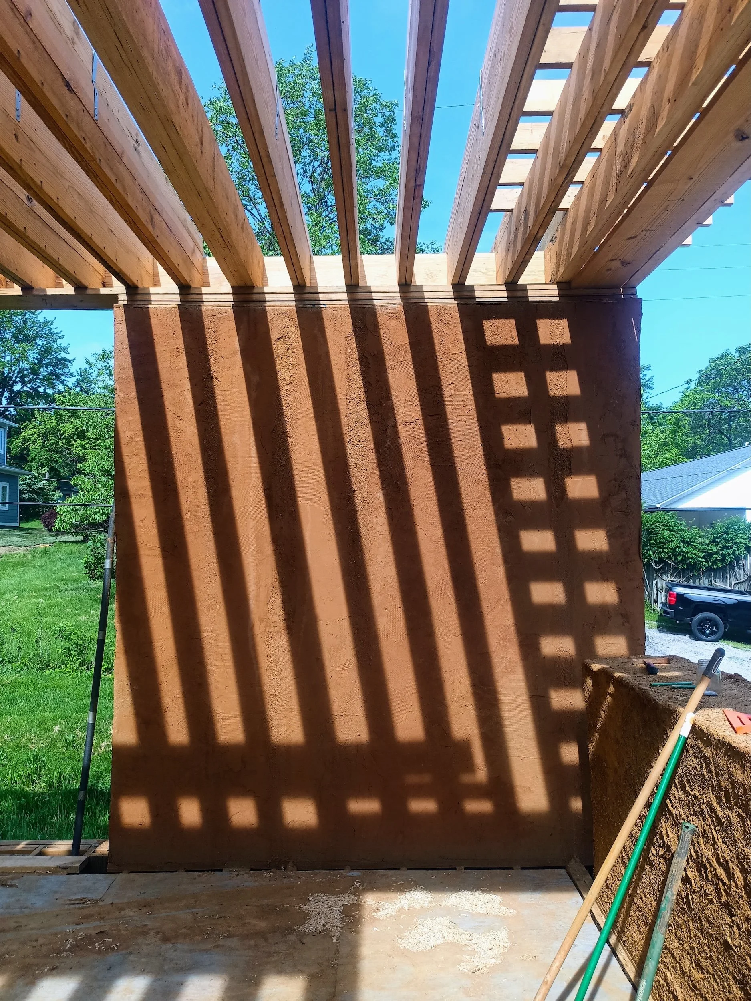
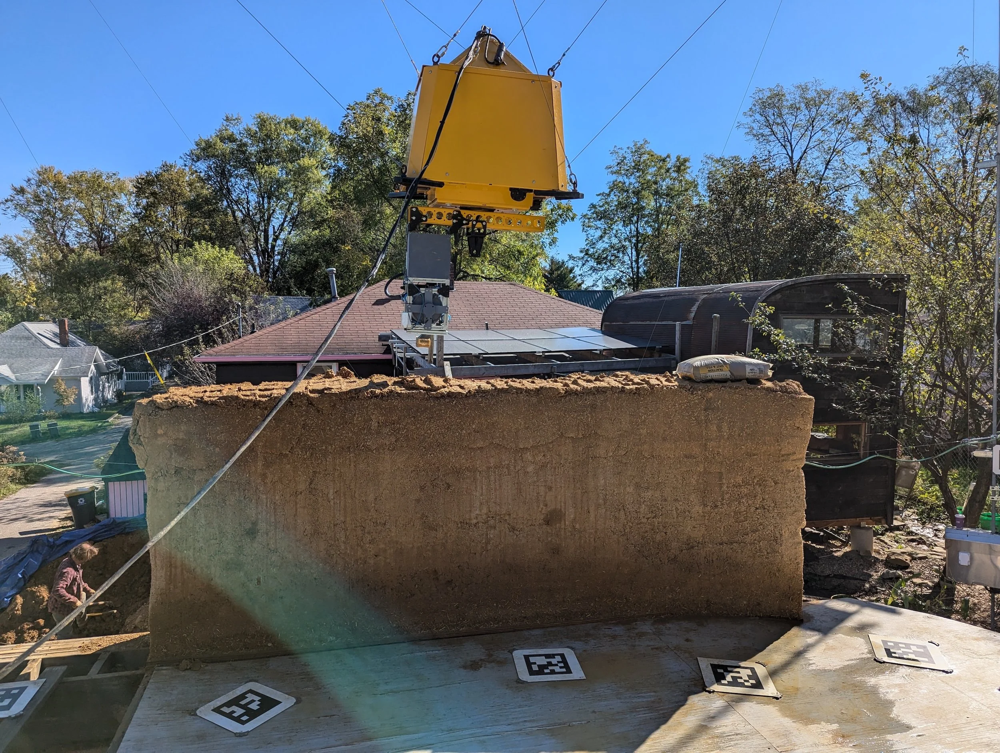
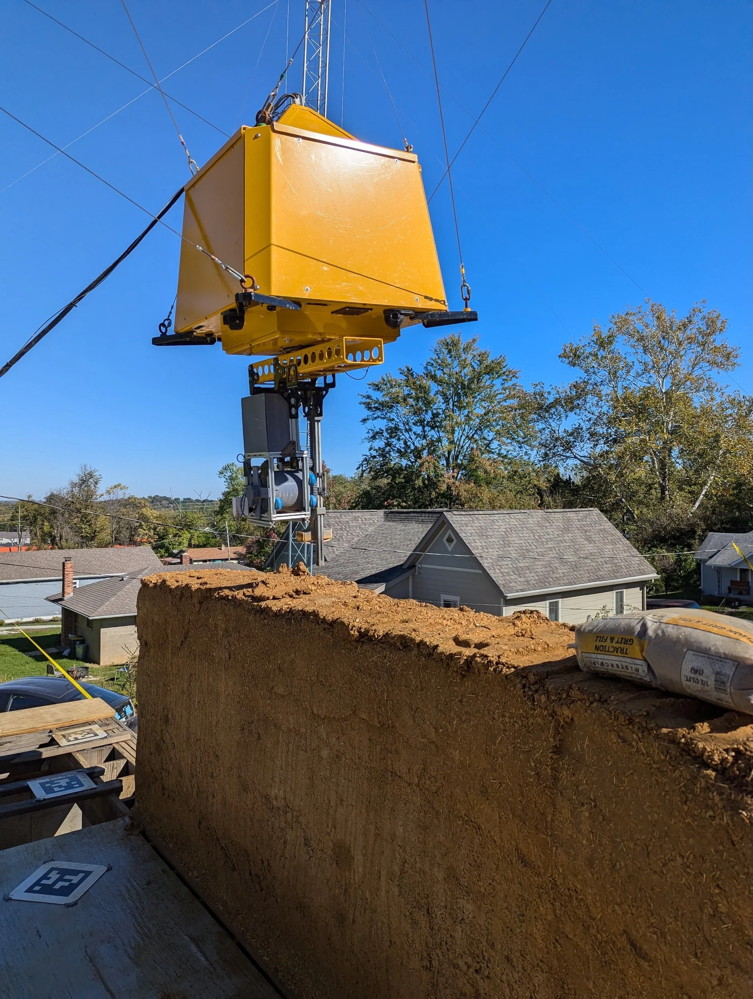
Serving as a proof of concept for robotically built cob earthen walls, this project incorporated load-bearing cob for the second-floor walls sitting on the first-floor framing. The walls are placed and consolidated via robotic cranes using material from the site itself. The roof of the structure was designed to accommodate live loads from dance parties, adding another unique element to an already novel application to an ancient material.
Architect: Terran Robotics
Contractor: Terran Robotics
Photo credits: Danny & Jake (Terran)
Structural system: Cob (monolithic adobe) walls, plywood shear walls
Interesting features: Autonomously printed COB