
HEALDSBURG WATERSHED BALE RESIDENCE
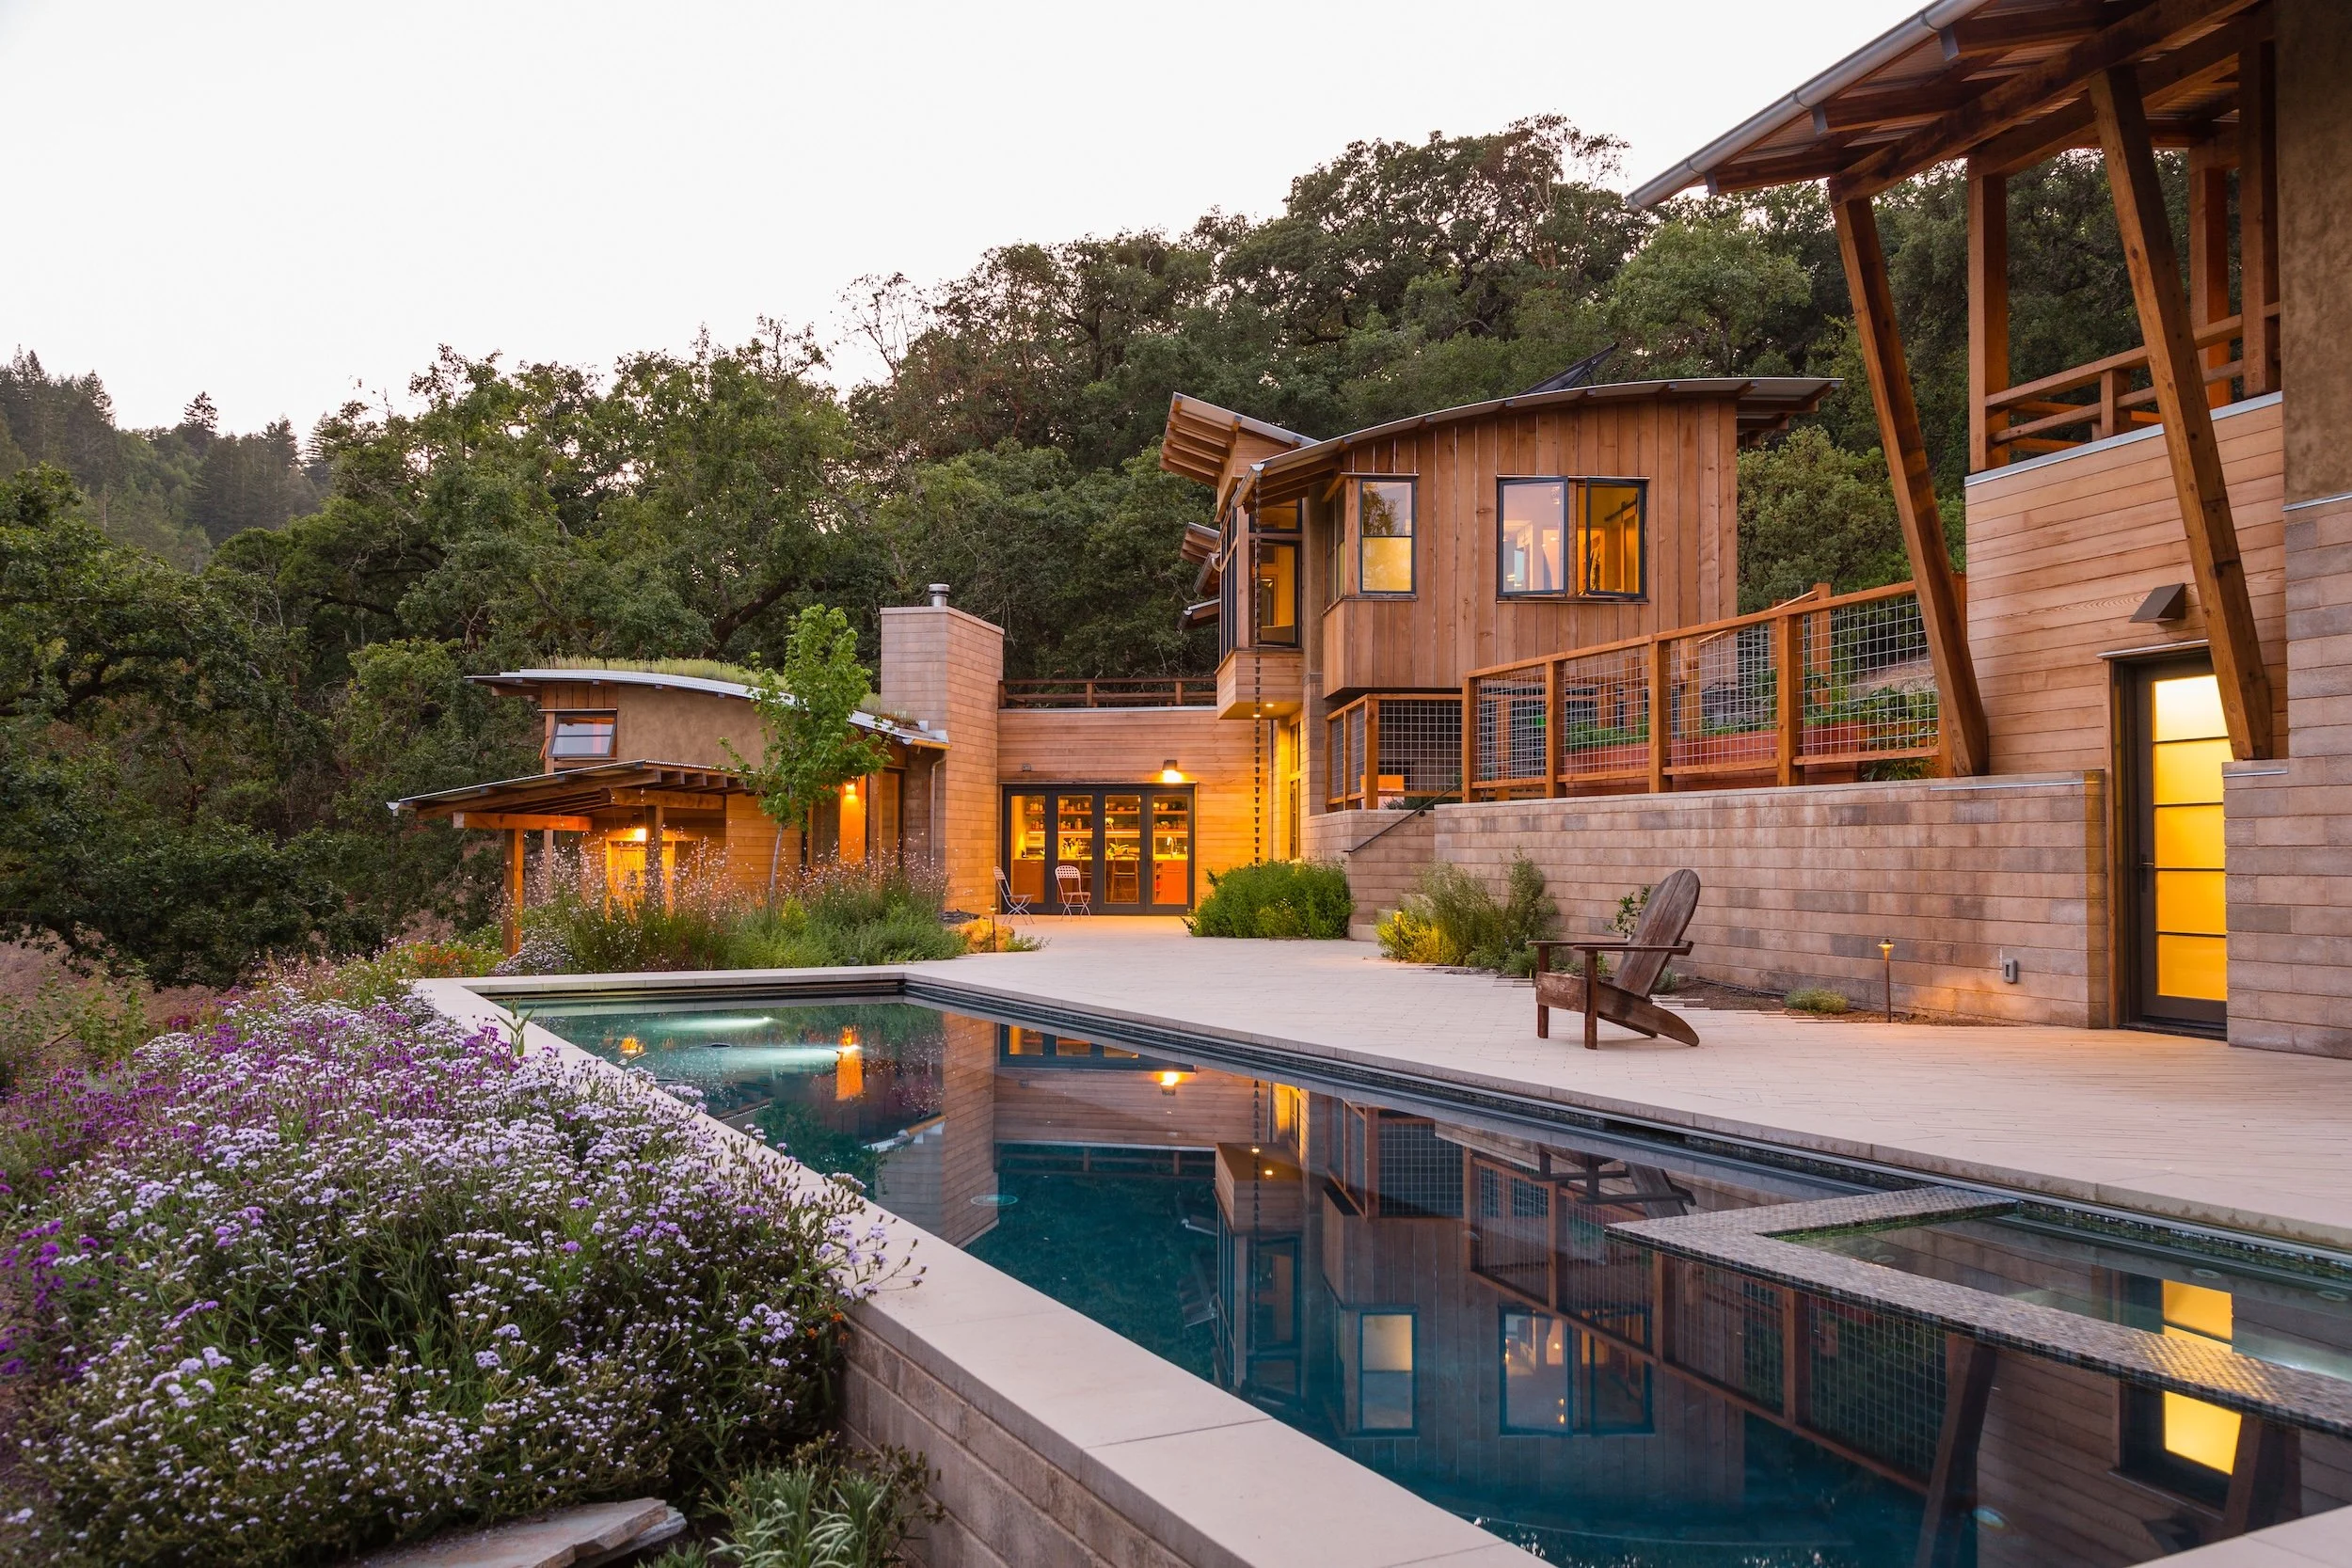
A 3,500 square foot new off-the-grid residence built to live integrally with the surroundings. The project featured post and beam plastered straw bale walls, Watershed earthen masonry block walls, and a living roof.
Architect: Arkin Tilt Architects
Contractor: Earthtone Construction
Photo credits: Edward Caldwell
Structural system: Watershed Block earth masonry retaining walls, reinforced plaster straw bale shear walls, wood shear walls
Interesting features: Living Roof