VIKING MIKE ALPINE YURT BAR
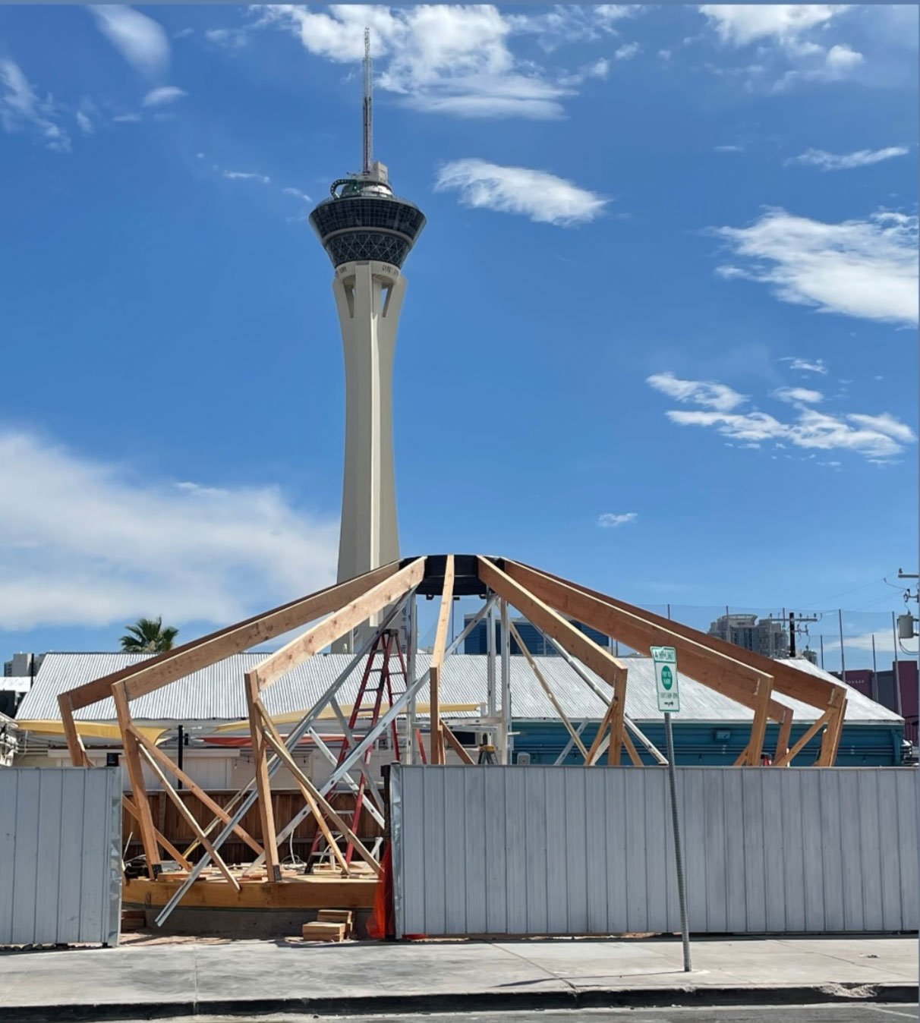
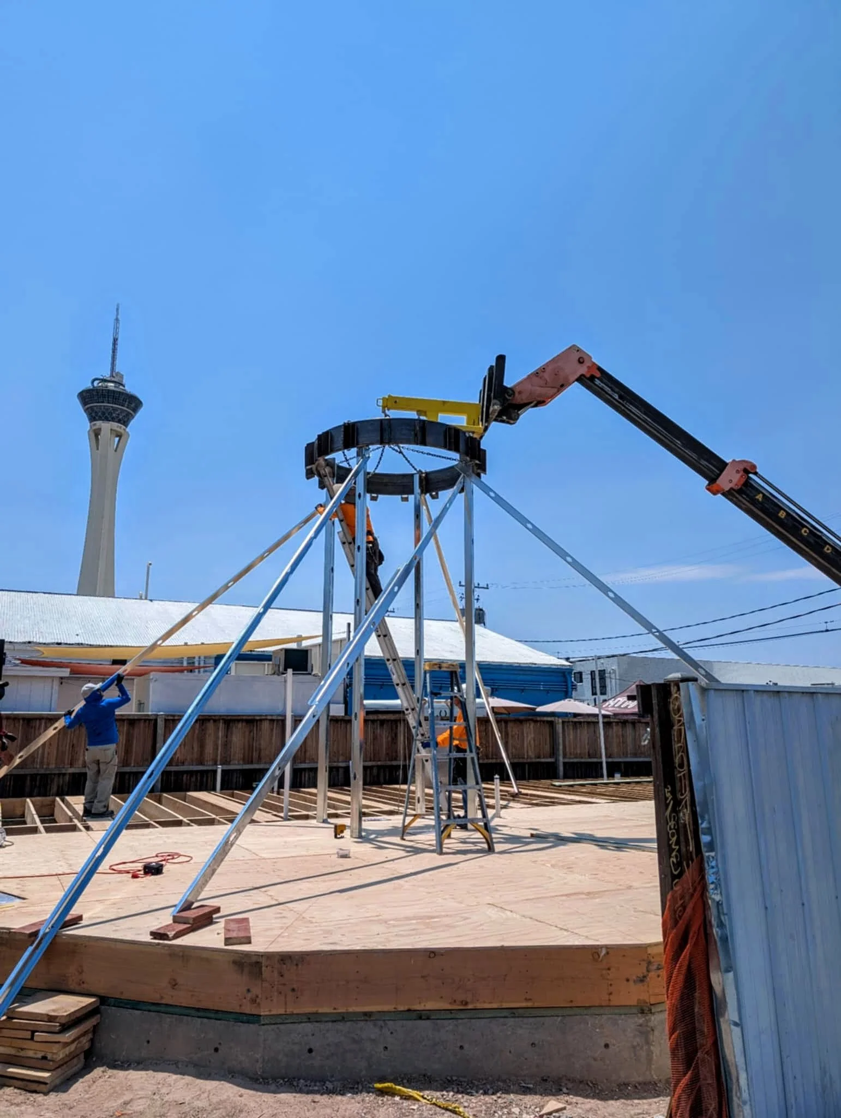
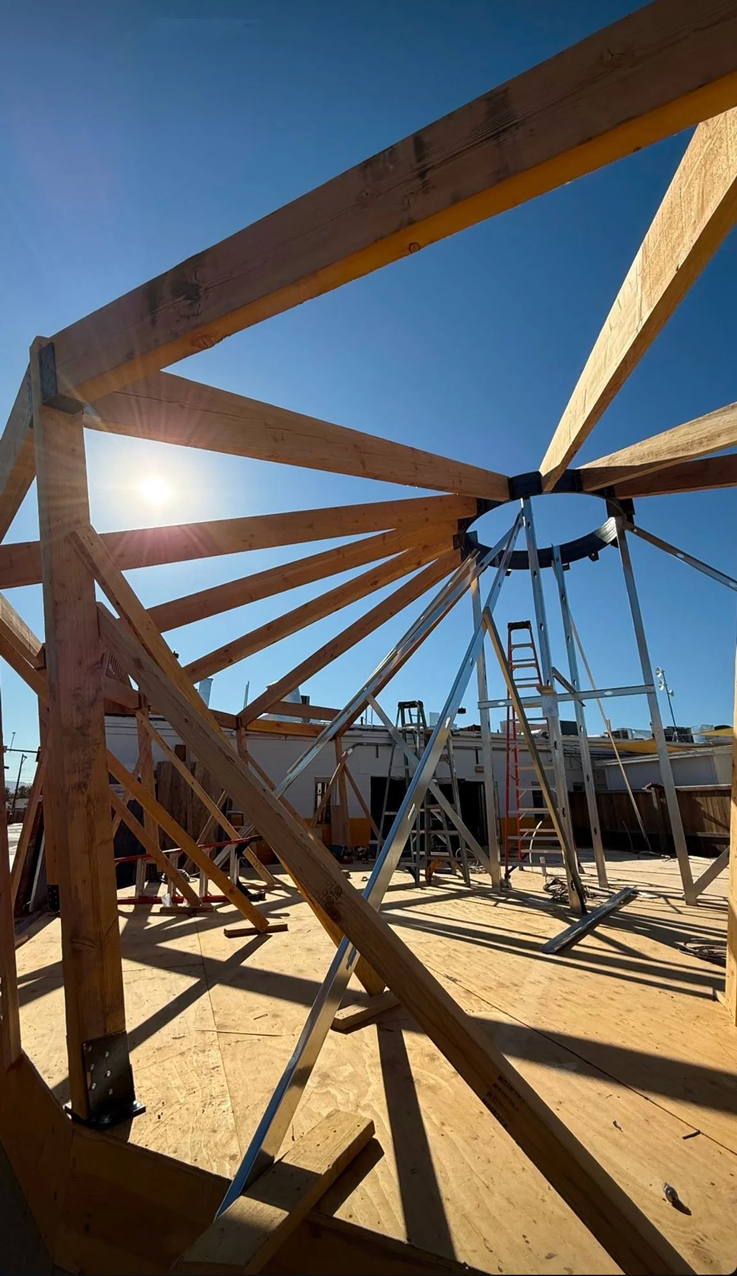
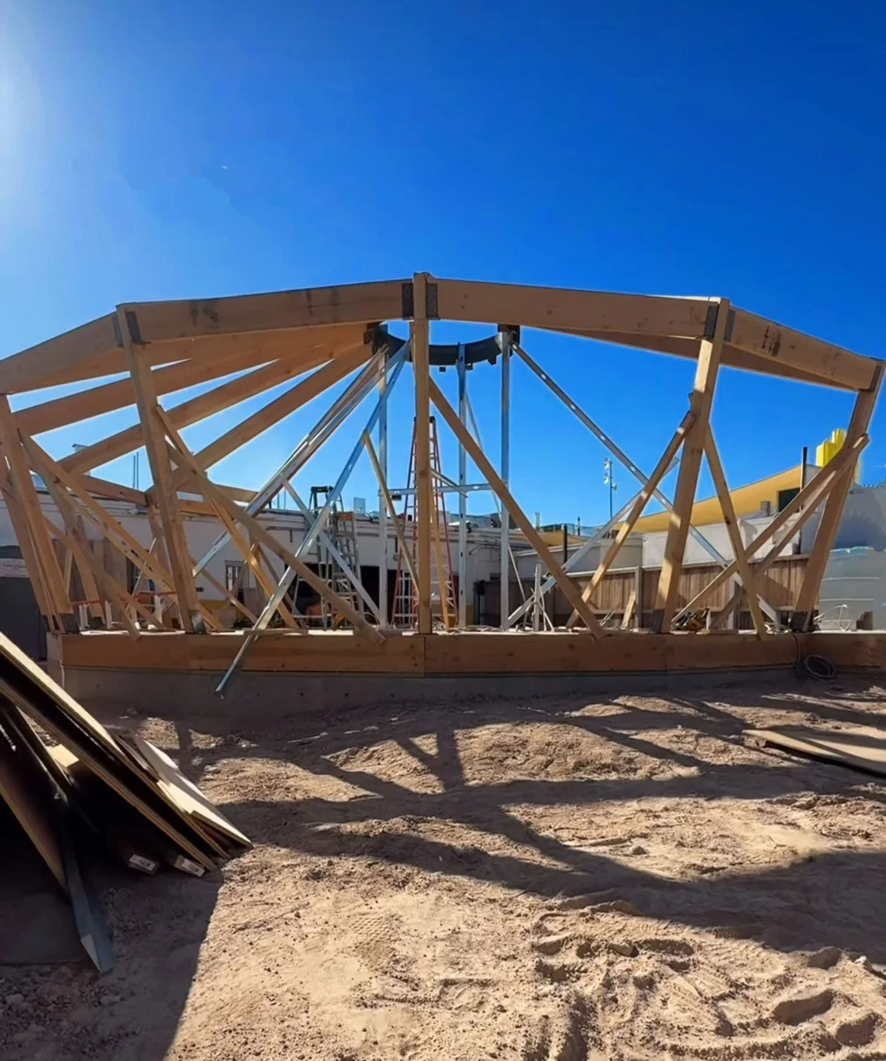
Viking Mike’s Yurt Bar in Las Vegas, Nevada, featured a new yurt structure with distinctive inward-sloped walls. It was constructed using traditional wood framing, a curved steel compression ring, and a strapped tension ring. A scaled-down secondary yurt roof pop-up with its own wood-framed compression ring sits atop the primary compression ring.
In addition to the yurt, an existing adjoining masonry structure was fully renovated to align with the developer’s nomadic vision. These updates included replacing the existing metal parapet with a mansard parapet, framing key elements like the entryway and curved bar ceiling, and applying a plaster finish to the exterior masonry walls.
Architect: Trinity Haven Development
Contractor: Design Build by Trinity Haven Development
Photo credits: Keith Yarnell
Structural system: Plywood shear walls, reciprocal roof
Interesting features: Plywood shear walls, self-supporting tension-compression system with radial rafters