BODEGA BAY RESIDENCE
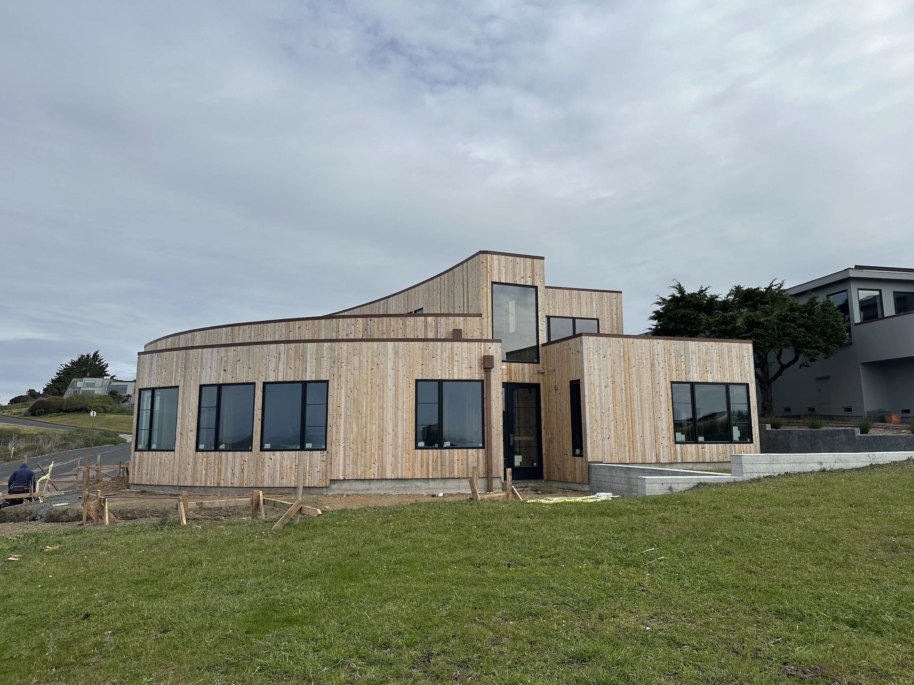
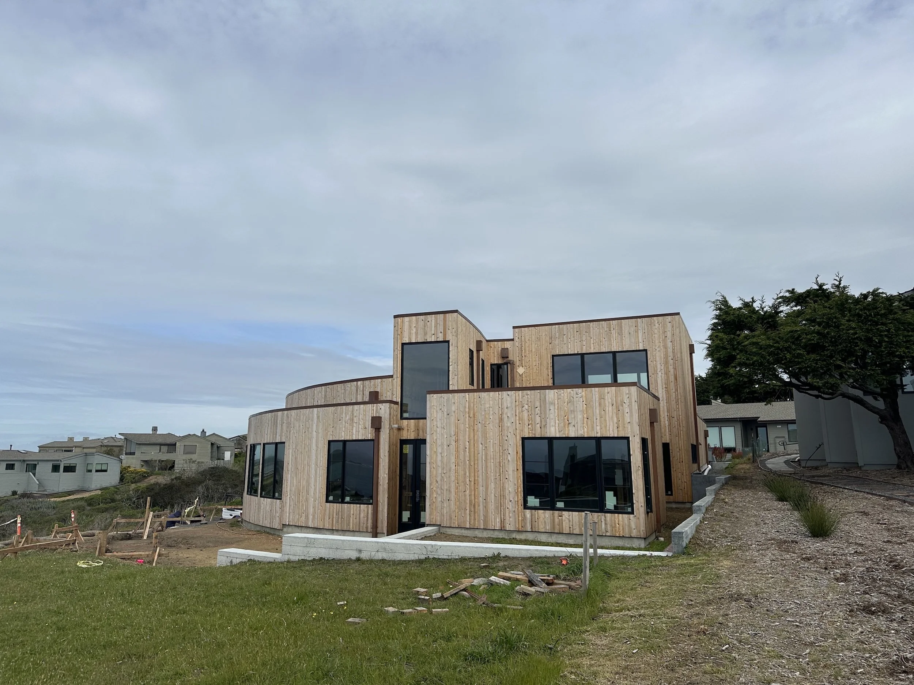
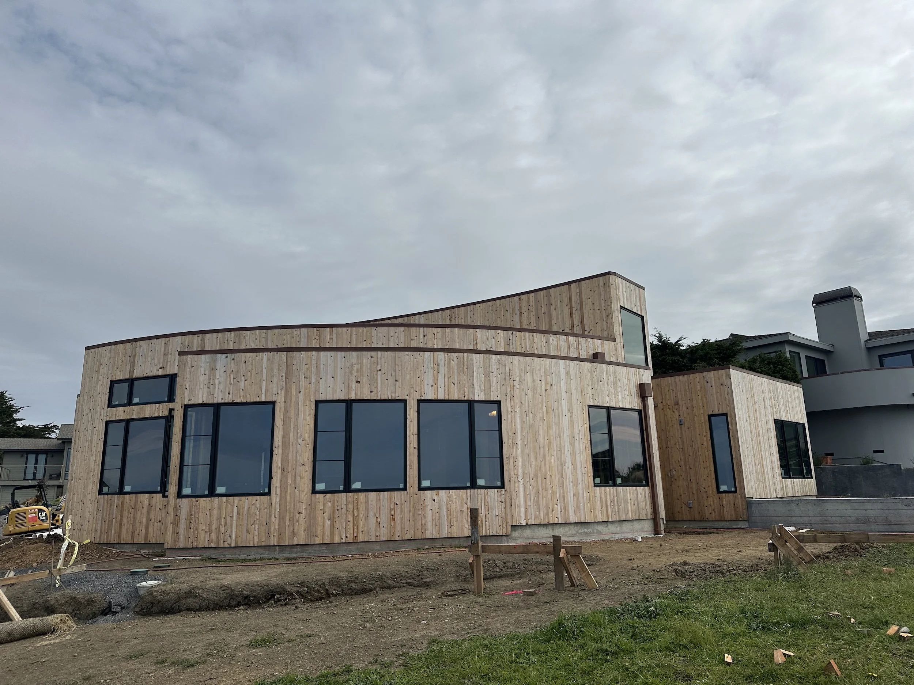
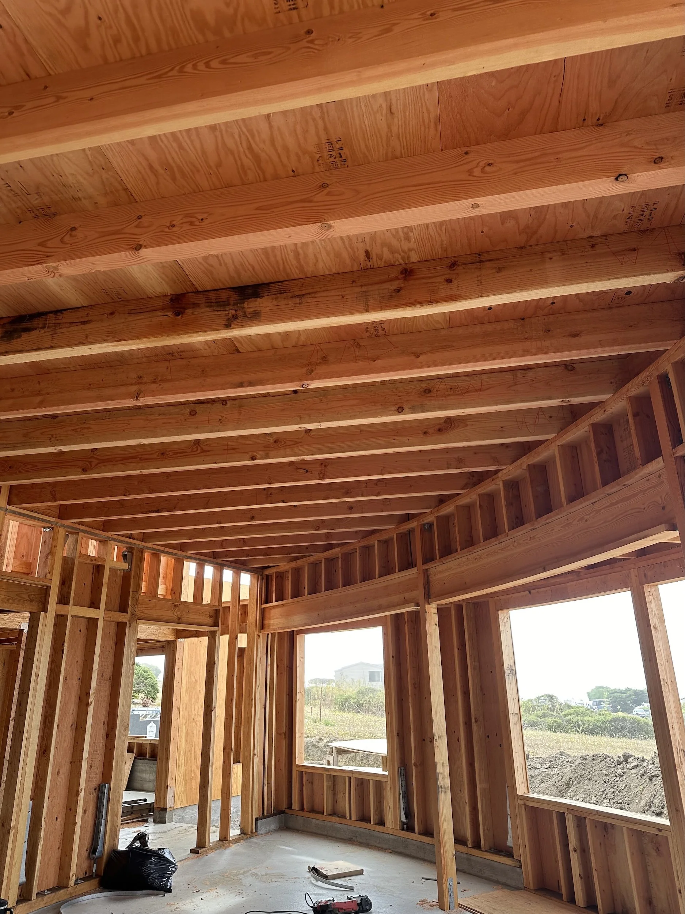
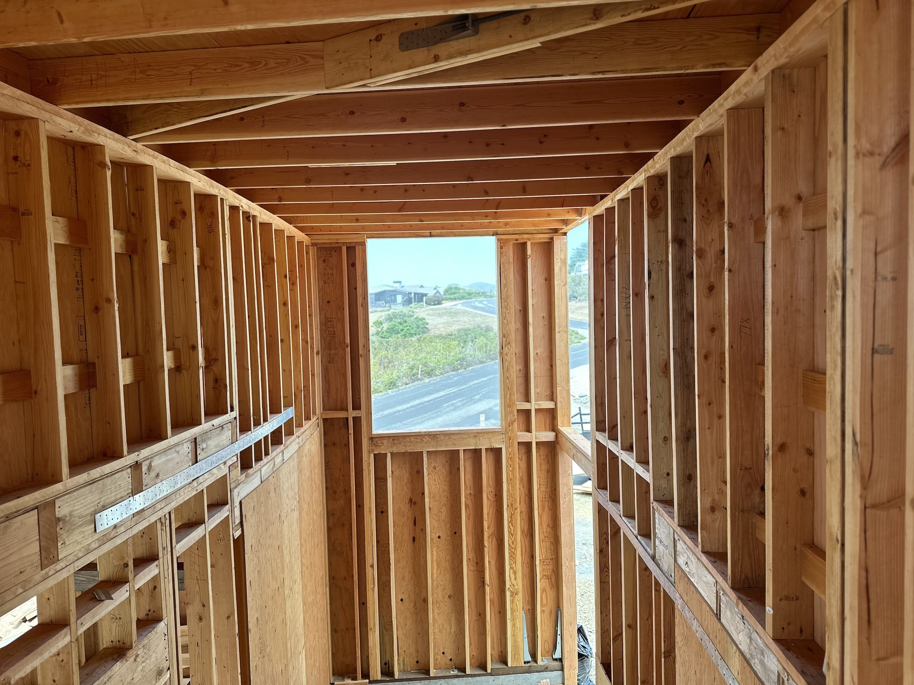
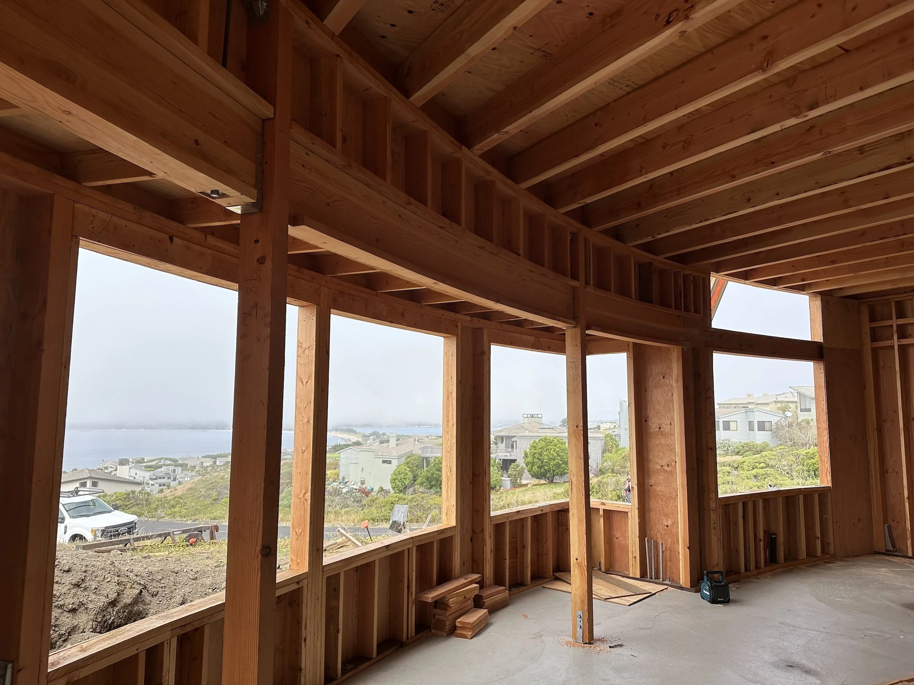
Structural design for a custom, all-wood single-family residence located in a high seismic zone and high-wind acceleration zone. This project features a wood-framed system with custom curved glulams for gravity support, accommodating architecturally complex features such as curved walls and varying roof elevations. The property's dramatic cliff-side location and unique topography resulted in a wind "speed-up" effect that required specialized engineering at and around the roof parapets.
Architect: Mikiten Arch
Contractor: Hopkin Construction
Photo credits: VSE
Structural system: Wood-framed with curved Glulams for gravity and wood-shear walls for lateral support
Interesting features: Curved walls with multi-leveled roof