POETS PLACE
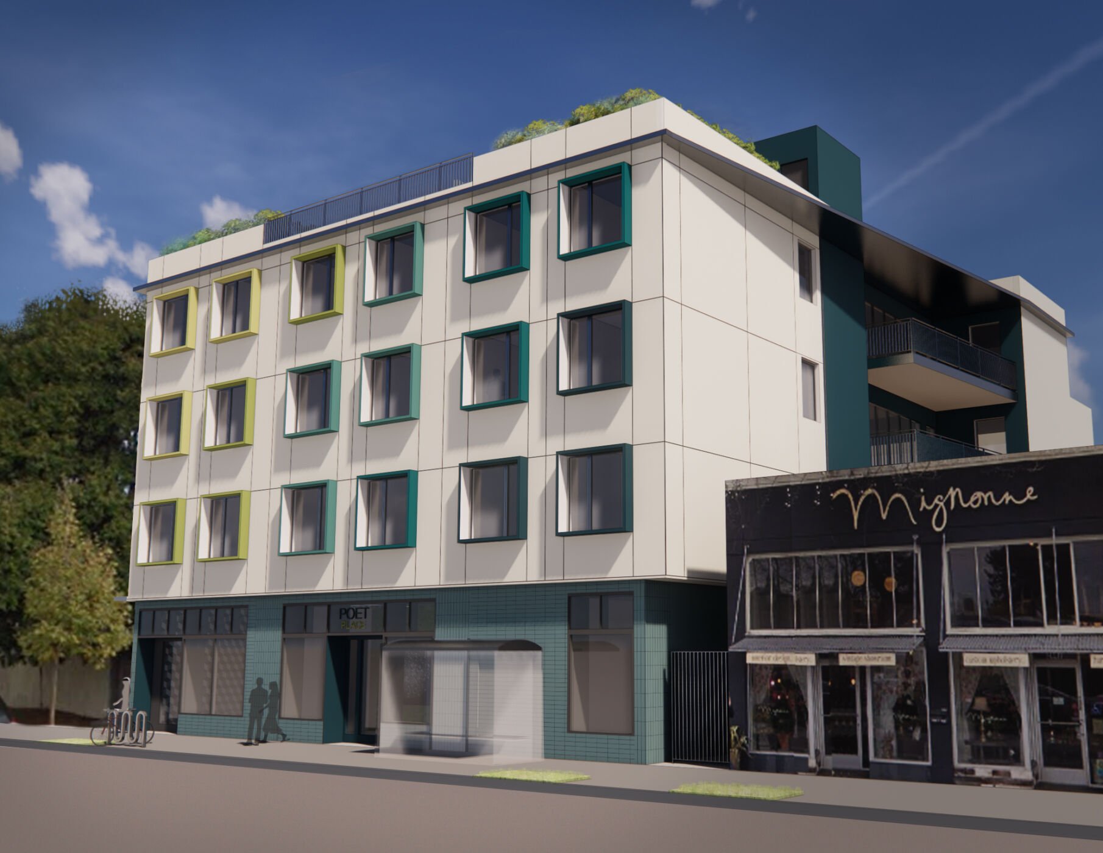
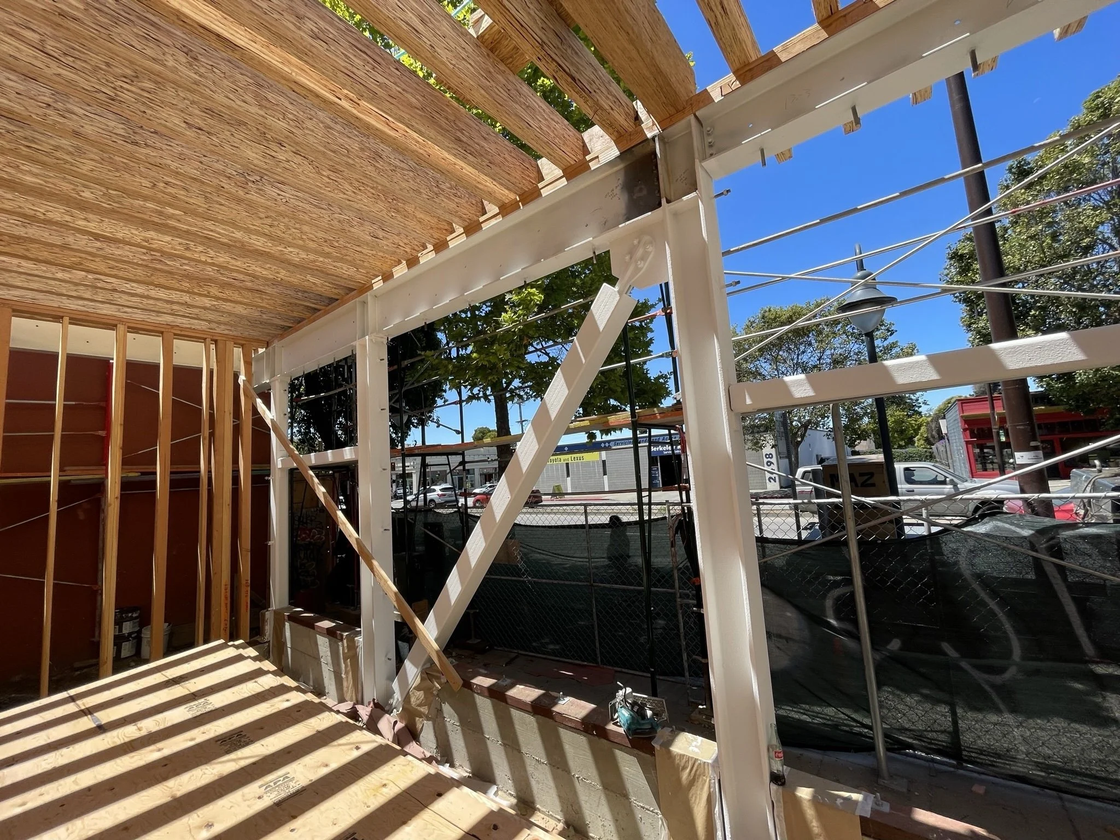
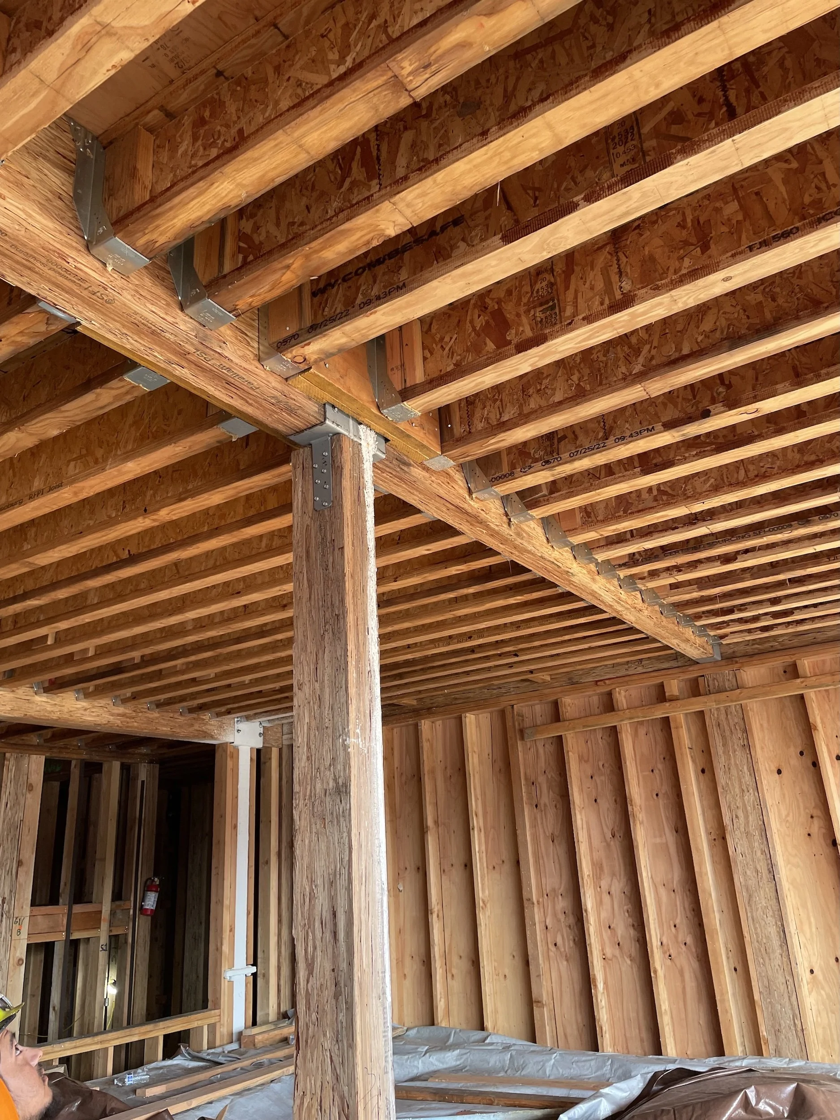
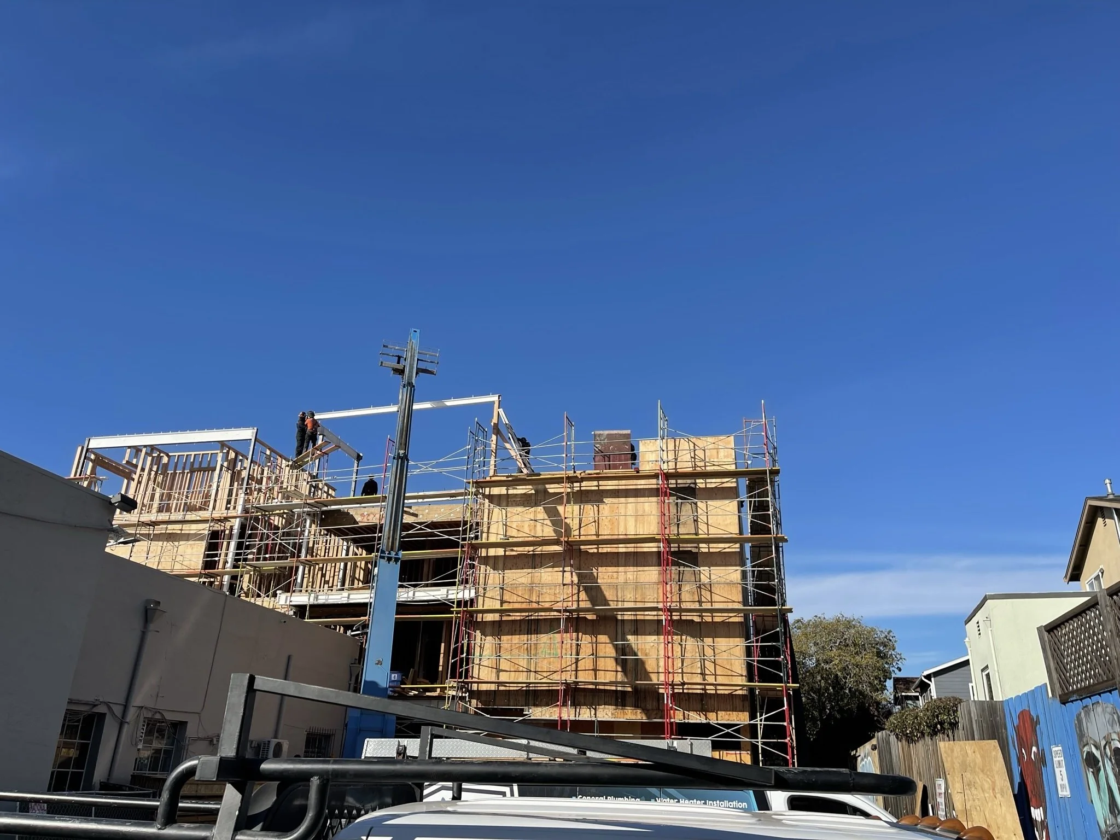
The Poets Place development in Berkeley is a 20,500-square-foot, four-story all-wood building featuring three stories of co-living over ground-floor amenities and a roof deck. The core challenge was designing a four-story wood structure in a high seismic region without resorting to a traditional concrete podium system. The gravity system relied on wood-framed shear walls and EWP (engineered wood products) for floor and roof framing, minimizing steel use to only the bottom floor level. Key lateral features include a strong rod ATS tiedown system to handle high loads, a buckling-resistance braced frame (BRB) at the lower level for lateral resistance, and a step foundation for stability.
Architect: Studio KDA
Contractor:
Photo credits: VSE
Structural system: Wood-framed with wood-shear walls for lateral, ATS tiedown system and BRB frame to resist 4-story lateral loads