UC BERKELEY TROPICAL HOUSE
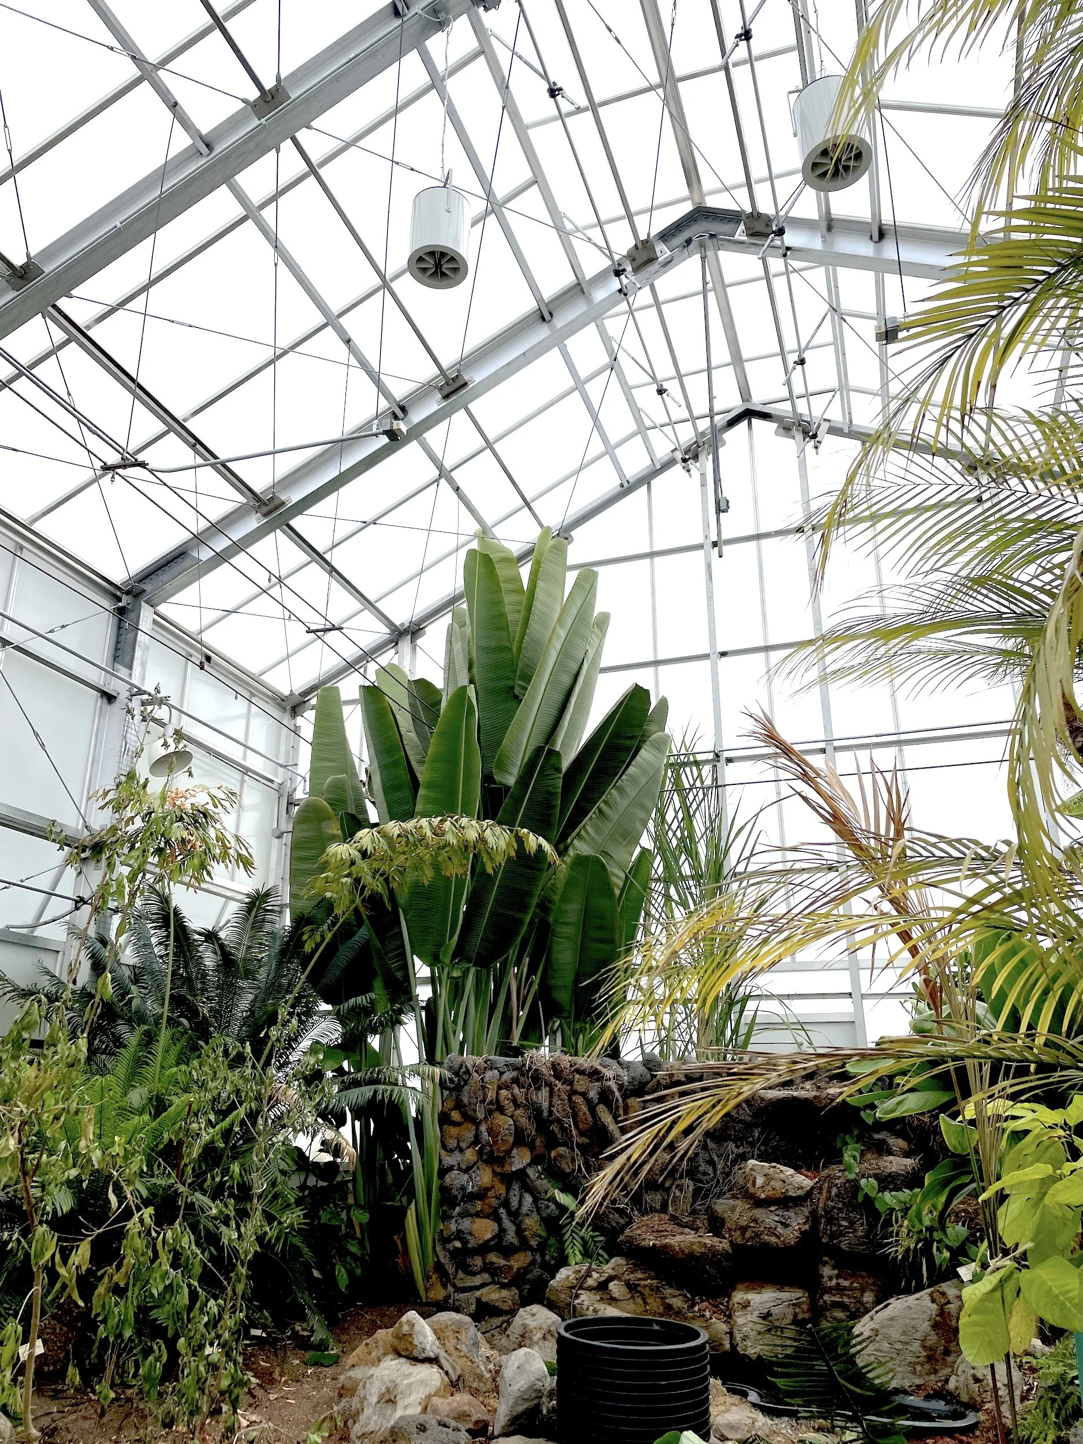
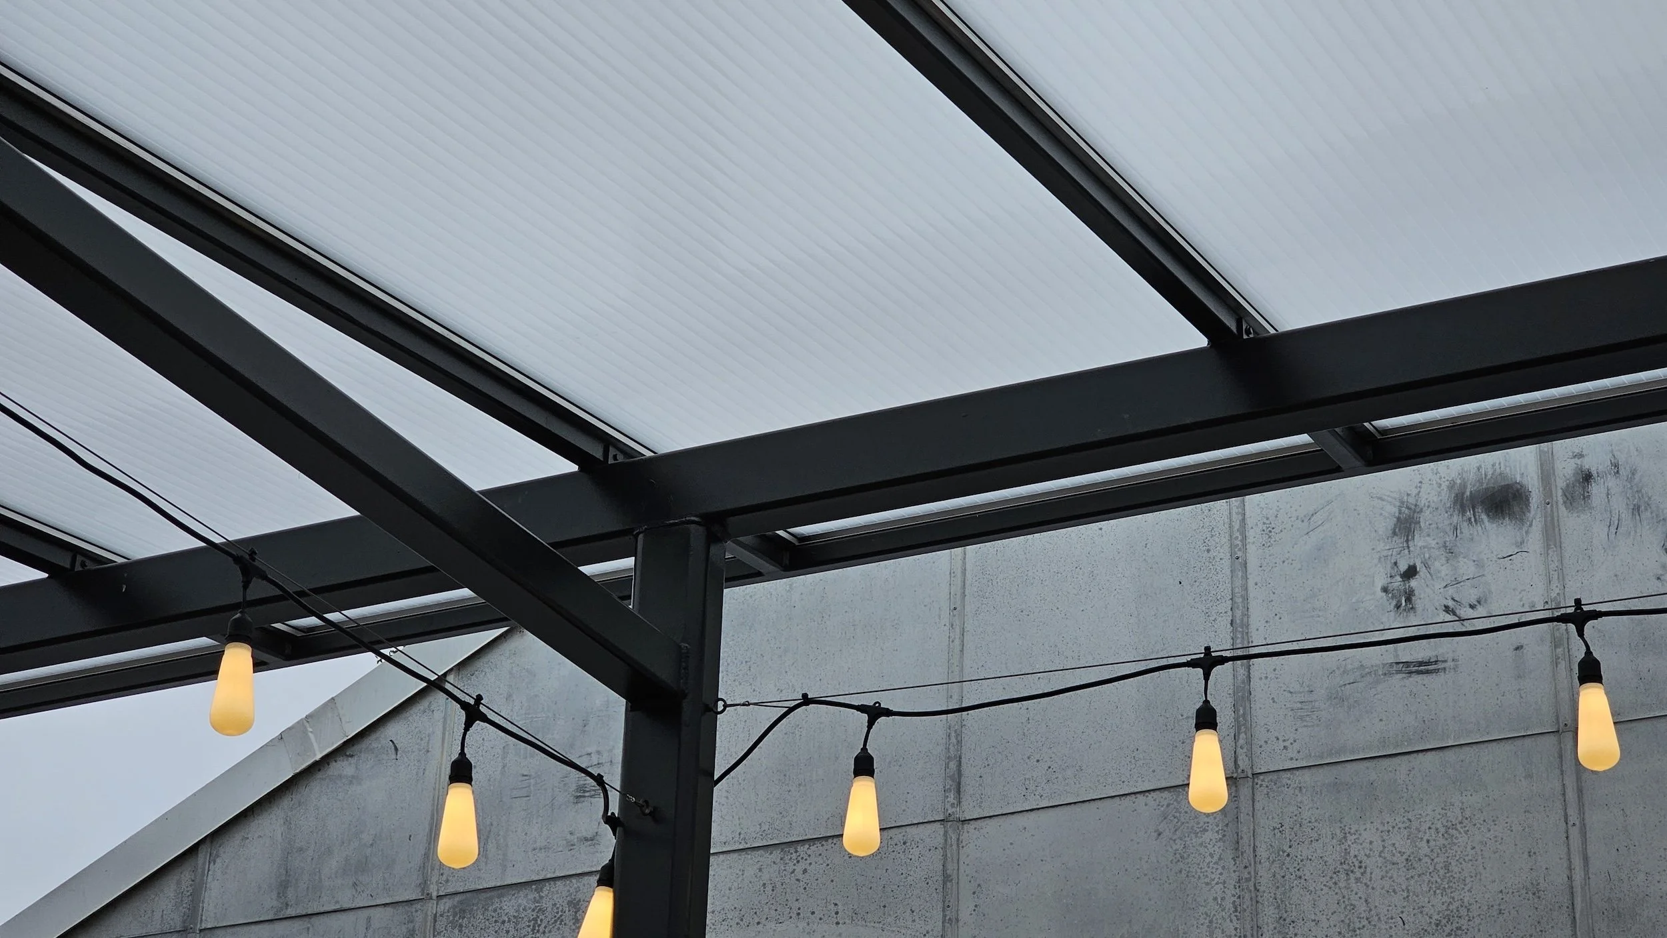
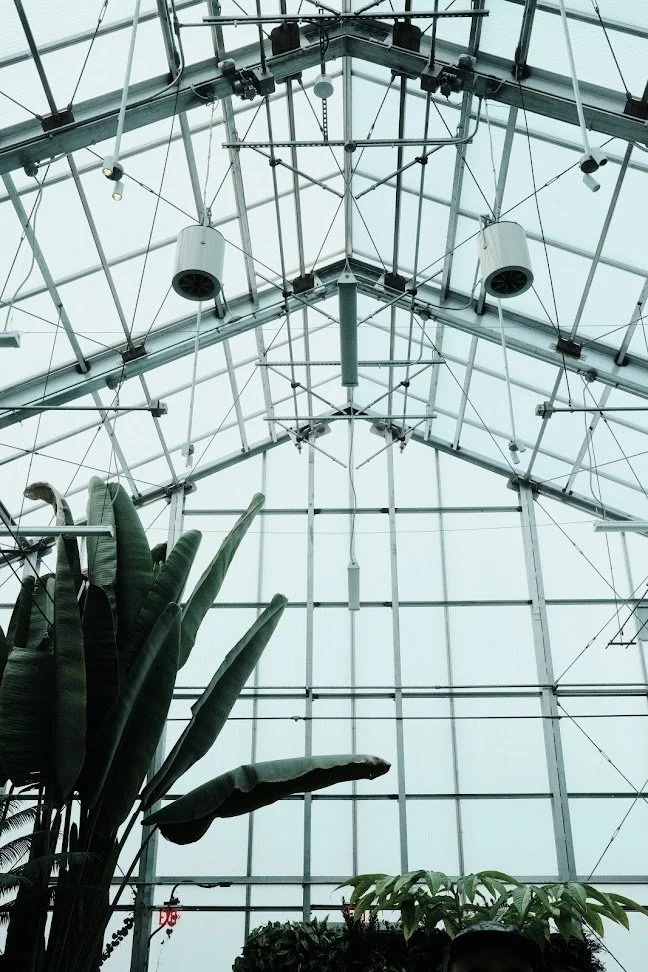
VSE designed an outdoor shade structure and interior features inside an existing greenhouse.
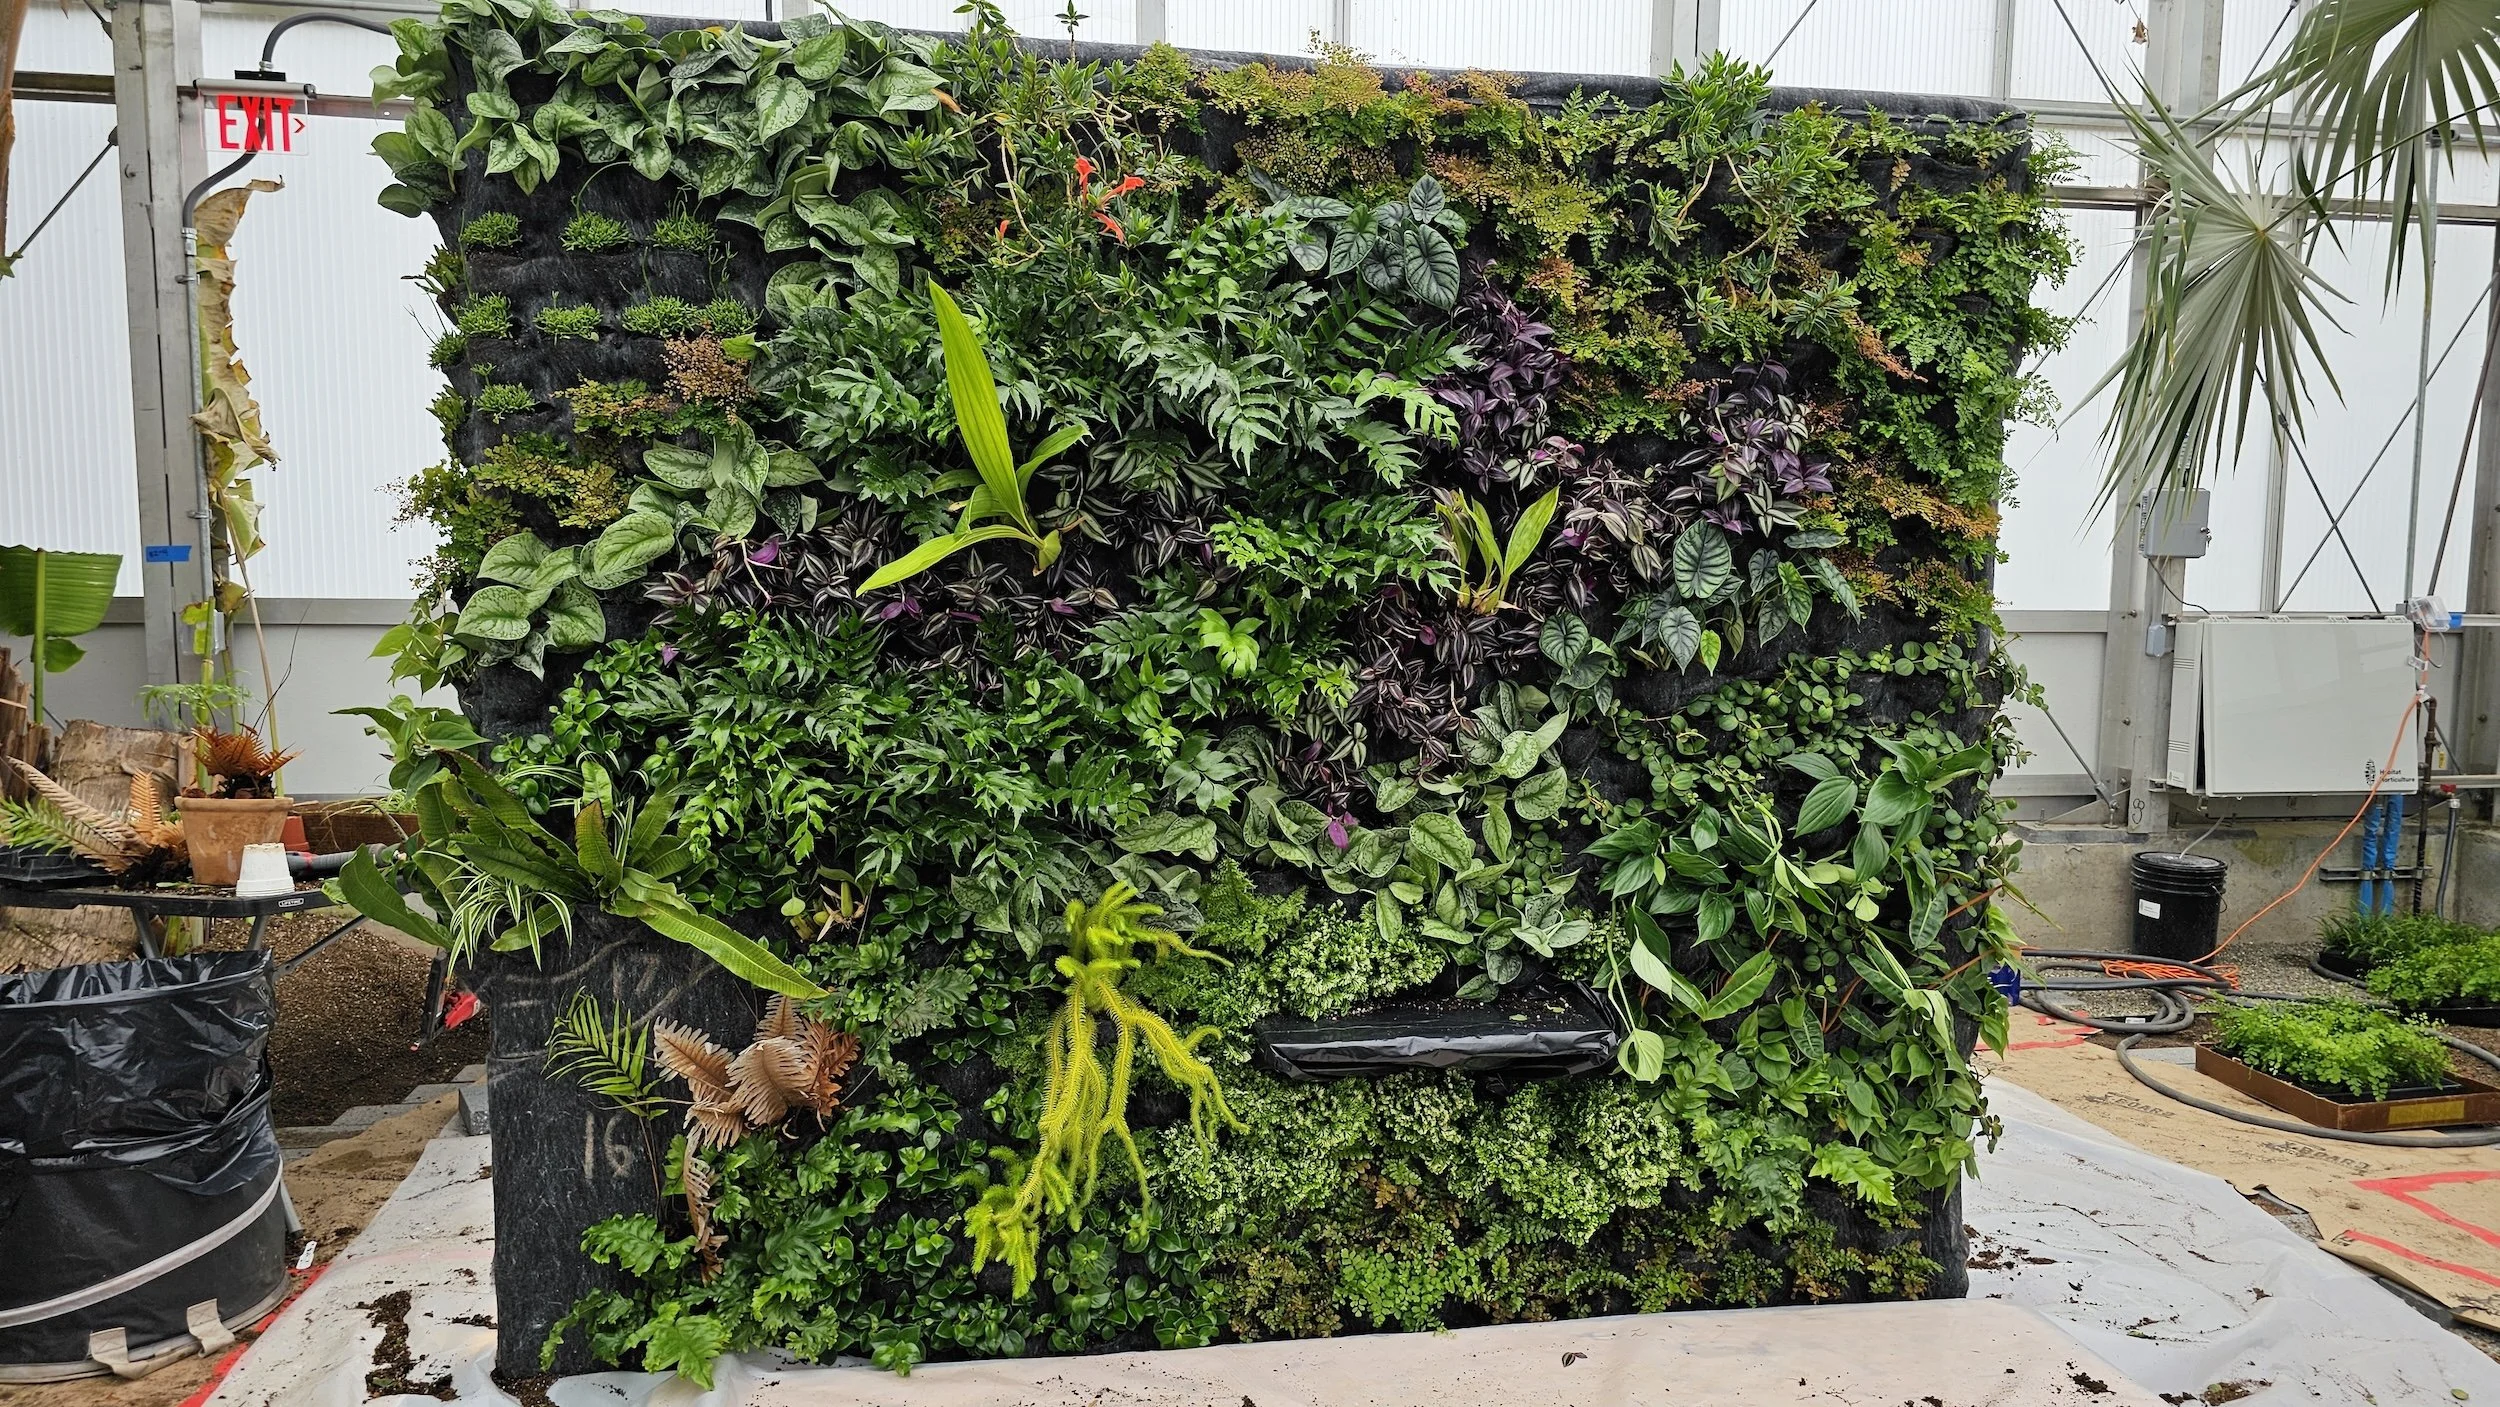
The integrated concrete pond and living wall support system required optimizing the foundation geometry to minimize concrete volume. Engineering the structural foundation balanced tight construction tolerances with a commitment to material efficiency. This approach ensured that the complex interface between the waterfall and the structural basin functions flawlessly, allowing the engineering to fade into the background of the lush, living environment.
Architect: Lutsko Associates
Contractor: JRG Construction
Photo credits: Ryan Murray Photo & VSE
Structural system: Steel tube columns and roof framing, concrete pond, concrete piers for the living wall
Interesting features: Living green wall, indoor pond with a foot bridge that crosses over, outdoor pavilion area